
Listing Courtesy of:  Montana Regional MLS / Listed By: Jessica Moore, Windermere Helena
 Montana Regional MLS / Listed By: Jessica Moore, Windermere Helena
 610 Wintergreen Court Helena, MT 59601
Active (3 Days)
$649,000 (USD)
OPEN HOUSE TIMES
-
OPENSat, May 3011:30 am - 1:00 pm
Description
MLS #:
30071523
30071523
Taxes
$4,360(2025)
$4,360(2025)
Lot Size
8,799 SQFT
8,799 SQFT
Type
Single-Family Home
Single-Family Home
Year Built
1984
1984
Style
Split-Level
Split-Level
Views
Residential, Trees/Woods, Mountain(s)
Residential, Trees/Woods, Mountain(s)
School District
District No. 1
District No. 1
County
Lewis and Clark County
Lewis and Clark County
Community
Touchstone
Touchstone
Listed By
Jessica Moore, Windermere Helena
Source
Montana Regional MLS
Last checked May 29 2026 at 5:13 PM GMT+0000
Montana Regional MLS
Last checked May 29 2026 at 5:13 PM GMT+0000
Bathroom Details
- Full Bathrooms: 3
Interior Features
- Fireplace
- Dishwasher
- Microwave
- Range
- Refrigerator
- Dryer
- Washer
- Vaulted Ceiling(s)
- Walk-In Closet(s)
- Laundry: Washer Hookup
- Main Level Primary
Subdivision
- Touchstone
Lot Information
- Level
- Landscaped
- Wooded
- Sprinklers In Ground
- Back Yard
- Front Yard
- Cul-De-Sac
Property Features
- Fireplace: 1
- Foundation: Poured
Heating and Cooling
- Electric
- Stove
- Baseboard
- Gas
- Ductless
Basement Information
- Finished
Exterior Features
- Roof: Composition
Utility Information
- Utilities: Water Source: Public
- Sewer: Public Sewer
Living Area
- 2,576 sqft
Estimated Monthly Mortgage Payment
*Based on Fixed Interest Rate withe a 30 year term, principal and interest only
Listing price
Down payment
%
Interest rate
%Mortgage calculator estimates are provided by Windermere Real Estate and are intended for information use only. Your payments may be higher or lower and all loans are subject to credit approval.
Disclaimer: This information is being provided by the Montana Regional MLS © 2026. The listings presented here may or may not be listed by the Broker/Agent operating this website. Updated: 5/29/26 10:13


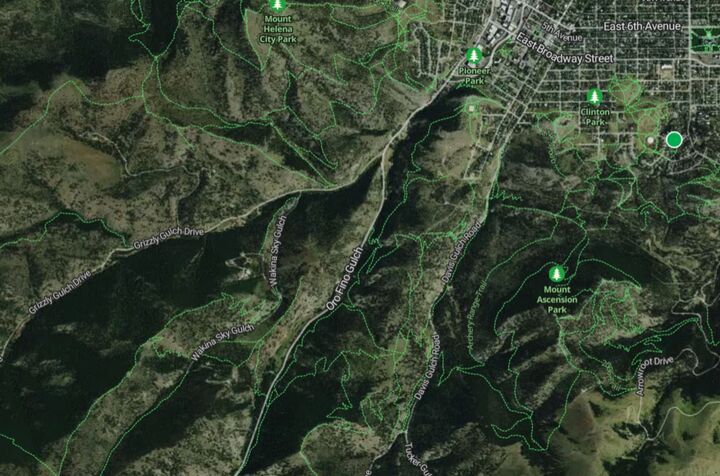
Why choose between mountain trails and city convenience? At 610 Wintergreen Court, you don’t have to. Nestled in a prime Helena location, you are perfectly positioned to enjoy the best of both worlds: step straight out your door to access Helena’s premier hiking and biking trailheads, ride your bike to historic downtown to meet friends, or take a stroll to the State Capitol complex for work while taking in views of the entire Helena Valley.
Designed for an active lifestyle, this turn-key home prioritizes convenience and comfort. The heart of the house is a bright, open kitchen featuring elegant stone countertops and a modern island range – perfect for fueling up before a trek or unwinding over an evening meal. The living room’s faulted ceiling create an expansive, airy feel that invites you to relax, while the private ensuite sanctuary offers a peaceful retreat after a day of exploring.
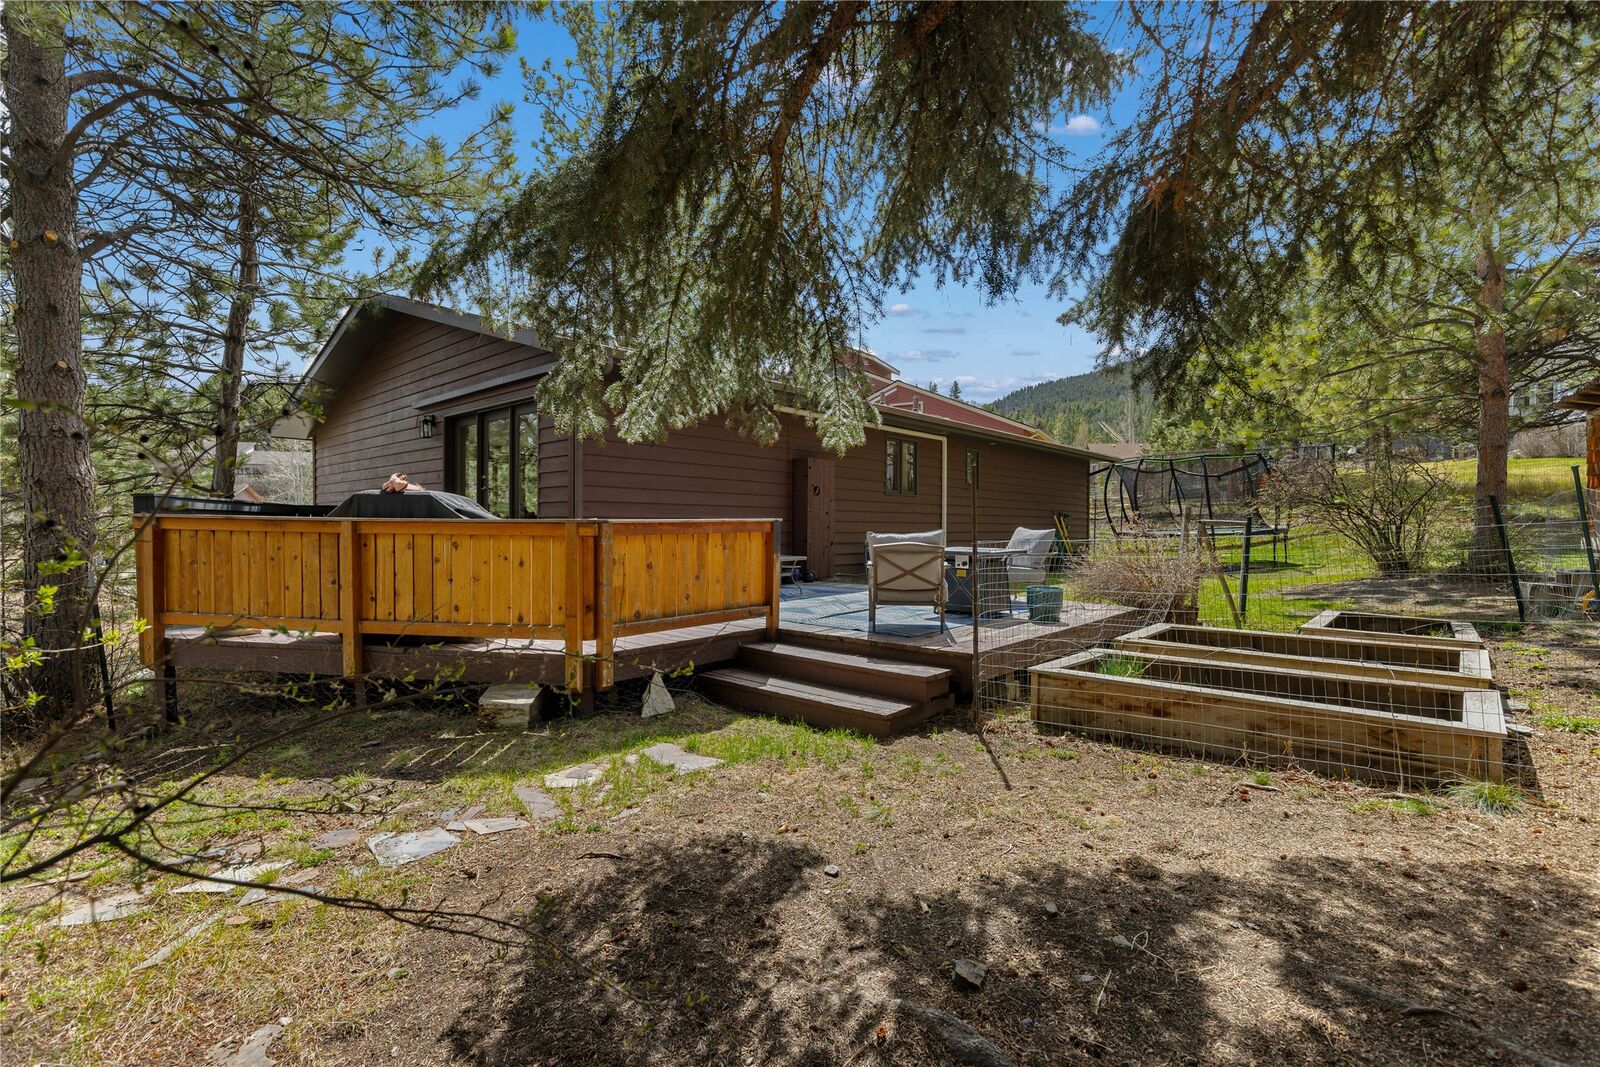
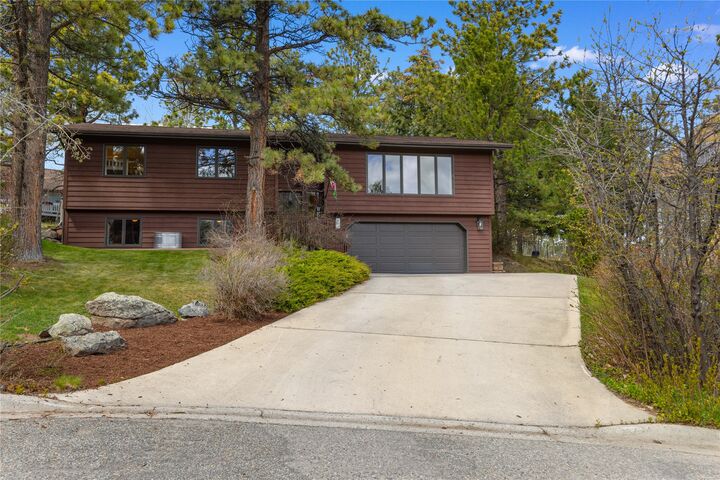
With a generous, secluded deck, your outdoor living space is ready for stargazing or hosting friends around a cozy fire pit. This residence features an oversized garage, providing ample space for vehicles and all your mountain gear along with the added ease of low-maintenance living that lets you spend less time on chores and more time on the trail.
The Helena lifestyle is calling – don’t just visit, live where the adventure begins!